<img height="1" width="1" style="display:none" src="https://www.facebook.com/tr?id=2051702768623478&amp;ev=PageView&amp;noscript=1">

Salinas Backyard Built for Everyday Wellness

Outdoor gathering space with decking and landscape improvements by K&D Landscaping

A Sauna, Shower, and Backyard Made for Daily Reset

This Salinas backyard was built around the way the homeowners wanted to feel: calmer, more grounded, and more connected to the rhythms of everyday life.

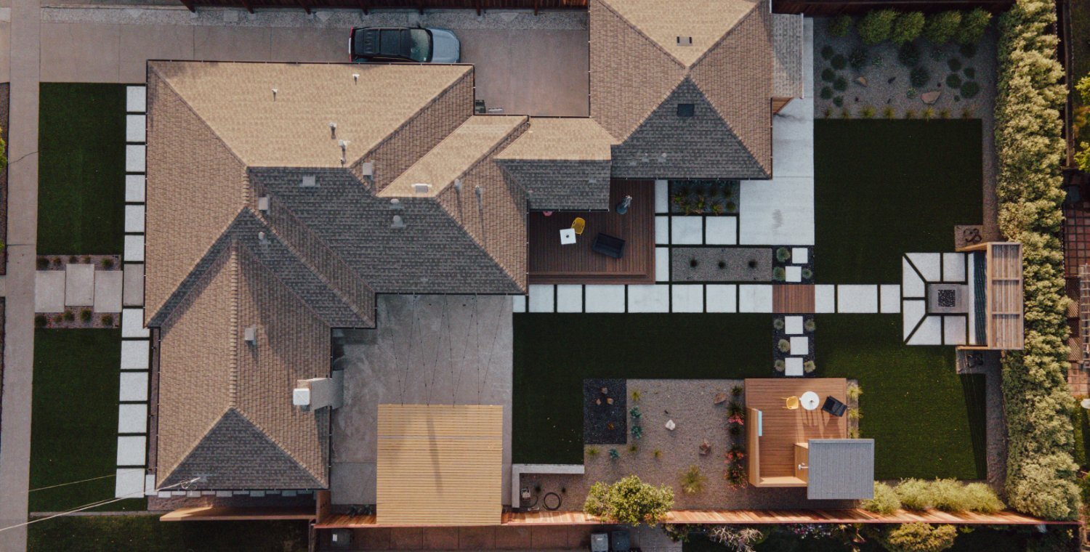
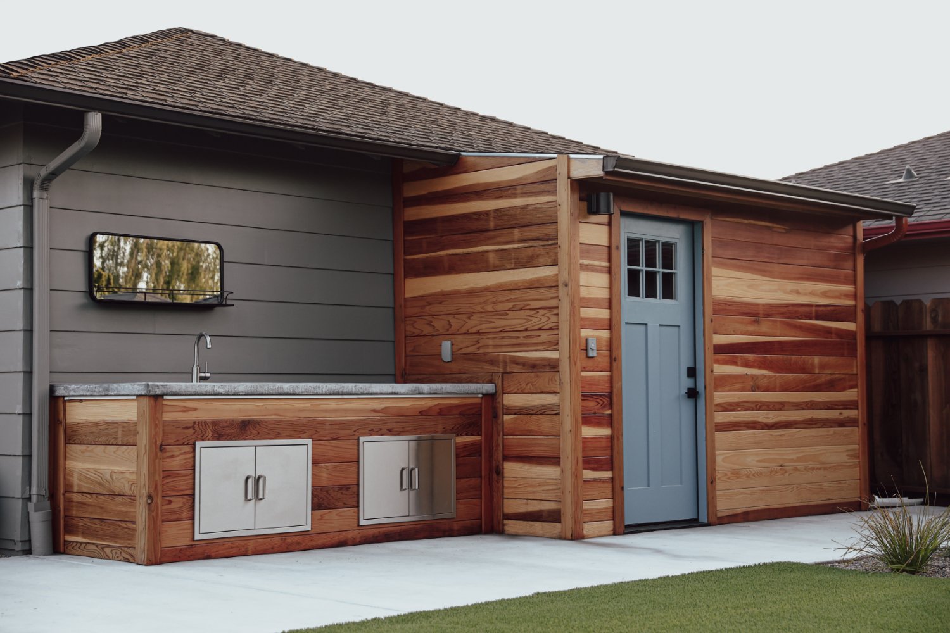
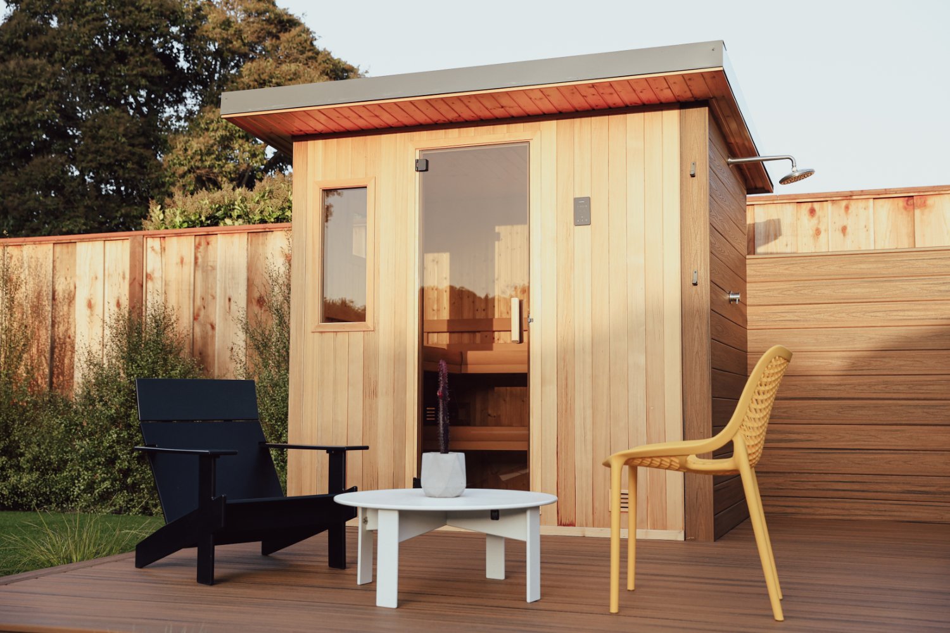
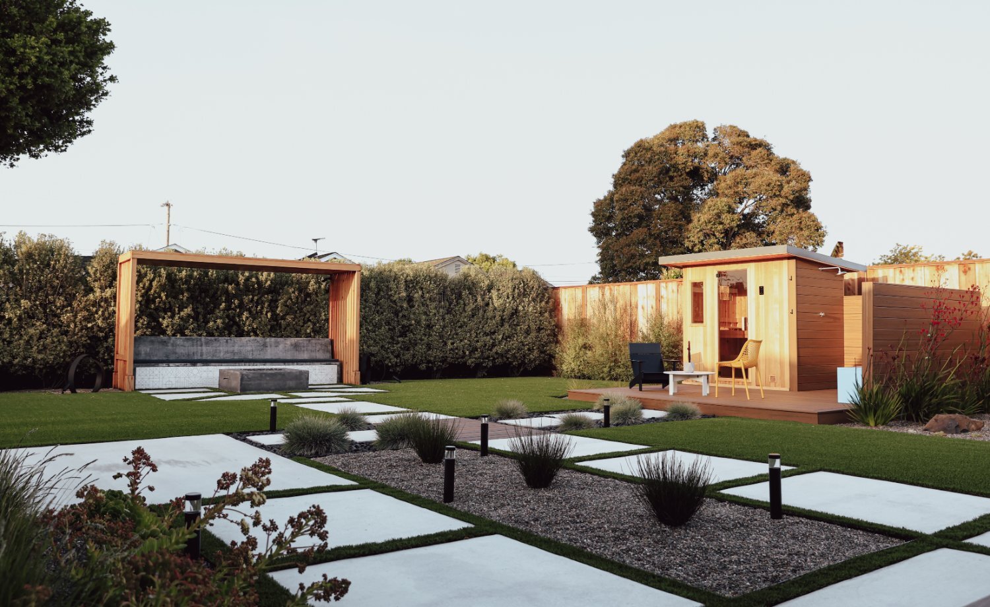
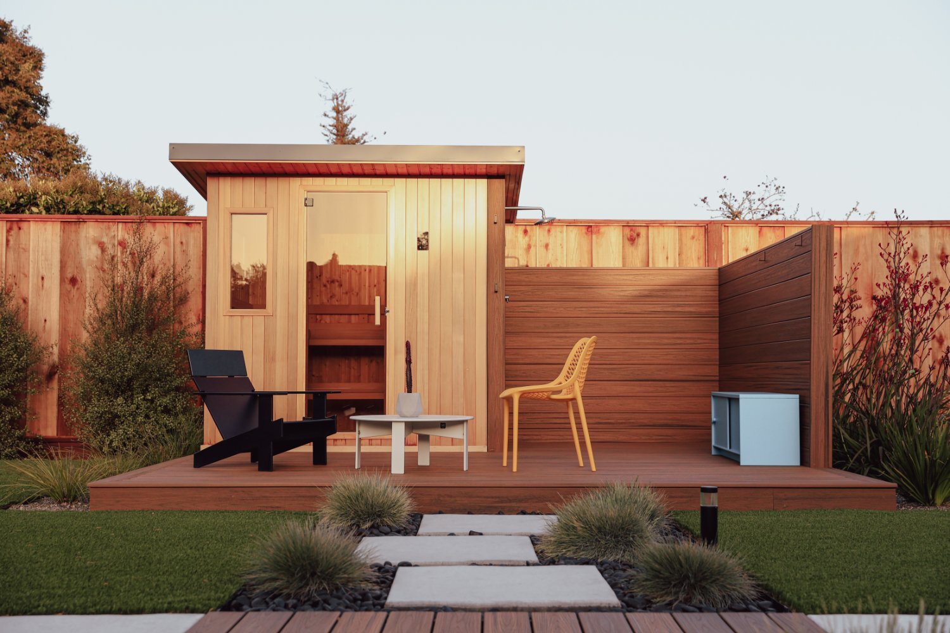
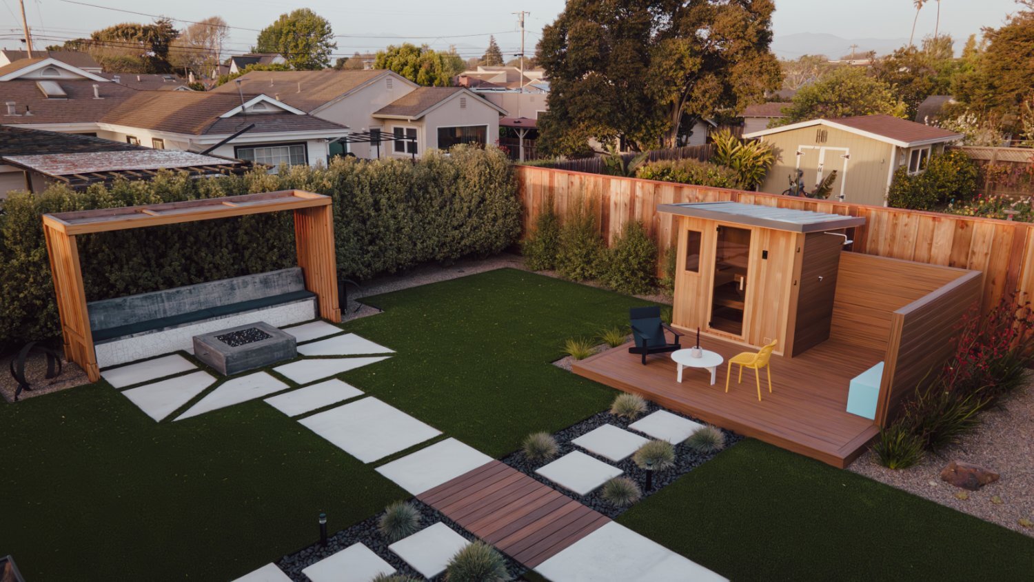
K&D helped bring that vision into focus with a sauna, outdoor shower, planting and potting station, edible plantings, artificial lawns, decking, shed, and structural and ornamental concrete. Every feature had a purpose, but the real work was making sure the space did not feel crowded, disconnected, or overbuilt.

With a $275K project budget, K&D shaped the backyard around daily use: a place to reset, rinse off, garden, move through the yard, and enjoy the small routines that make home feel better.

The Scope

K&D helped bring together a backyard built around wellness, gardening, and everyday outdoor living.

The work included:

Structural and ornamental concrete

Artificial lawns

Planting and potting station

Edible plantings

Sauna

Outdoor shower

Decking

Shed

Planting, layout, drainage, and finish details

Residential landscape design by K&D Landscaping

The Challenge

This project had a lot to fit into one backyard without making the space feel overbuilt.

The sauna, shower, shed, decking, artificial lawns, potting station, edible plantings, and concrete details all needed their own place, but they also had to work together. K&D had to think through circulation, transitions, utilities, planting areas, and how each feature would feel in daily use.

The goal was to make a feature-rich backyard feel calm, connected, and comfortable.

The K&D Approach

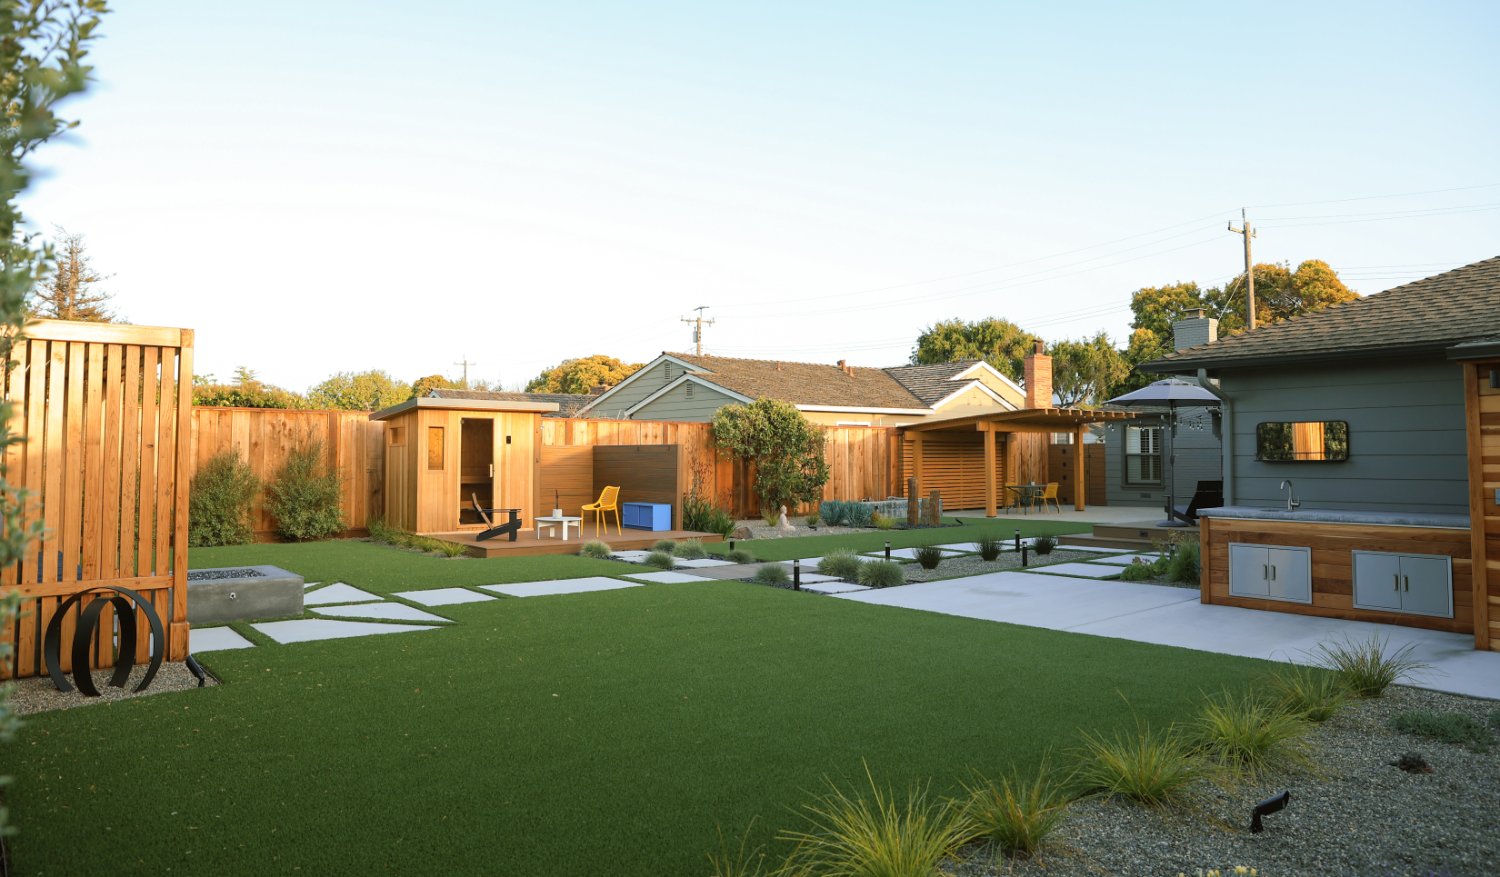
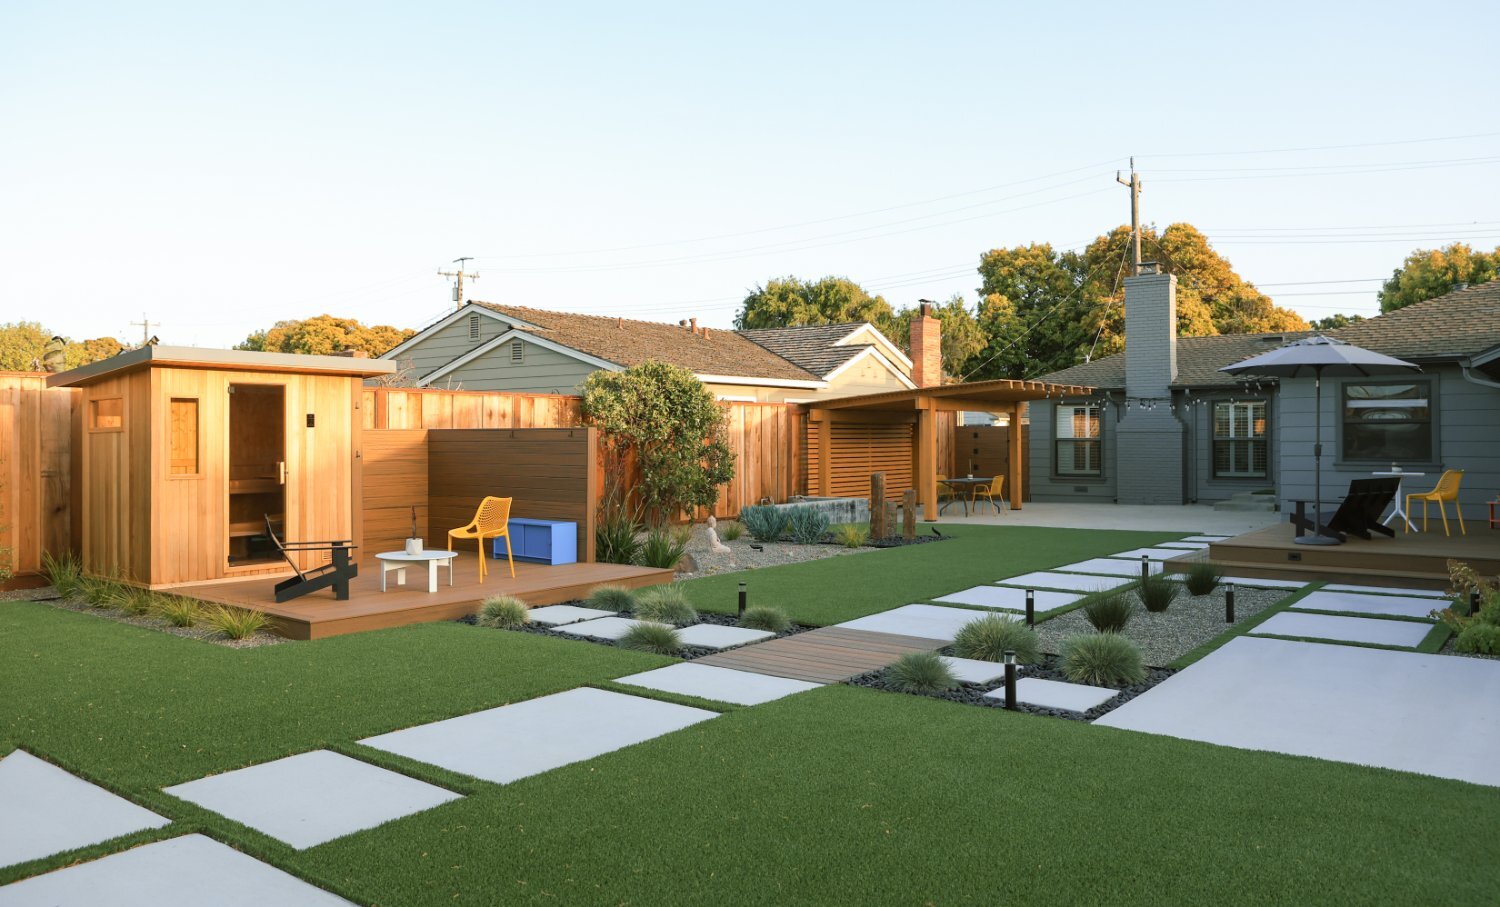
K&D's role was to help turn a backyard with many useful parts into one cohesive outdoor space.

The team focused on:

  • Giving each feature a clear purpose

  • Connecting the sauna, shower, decking, lawn, and shed

  • Making the planting and potting areas feel intentional

  • Balancing hardscape, lawn, and edible plantings

  • Keeping the finished space clean, usable, and easy to move through
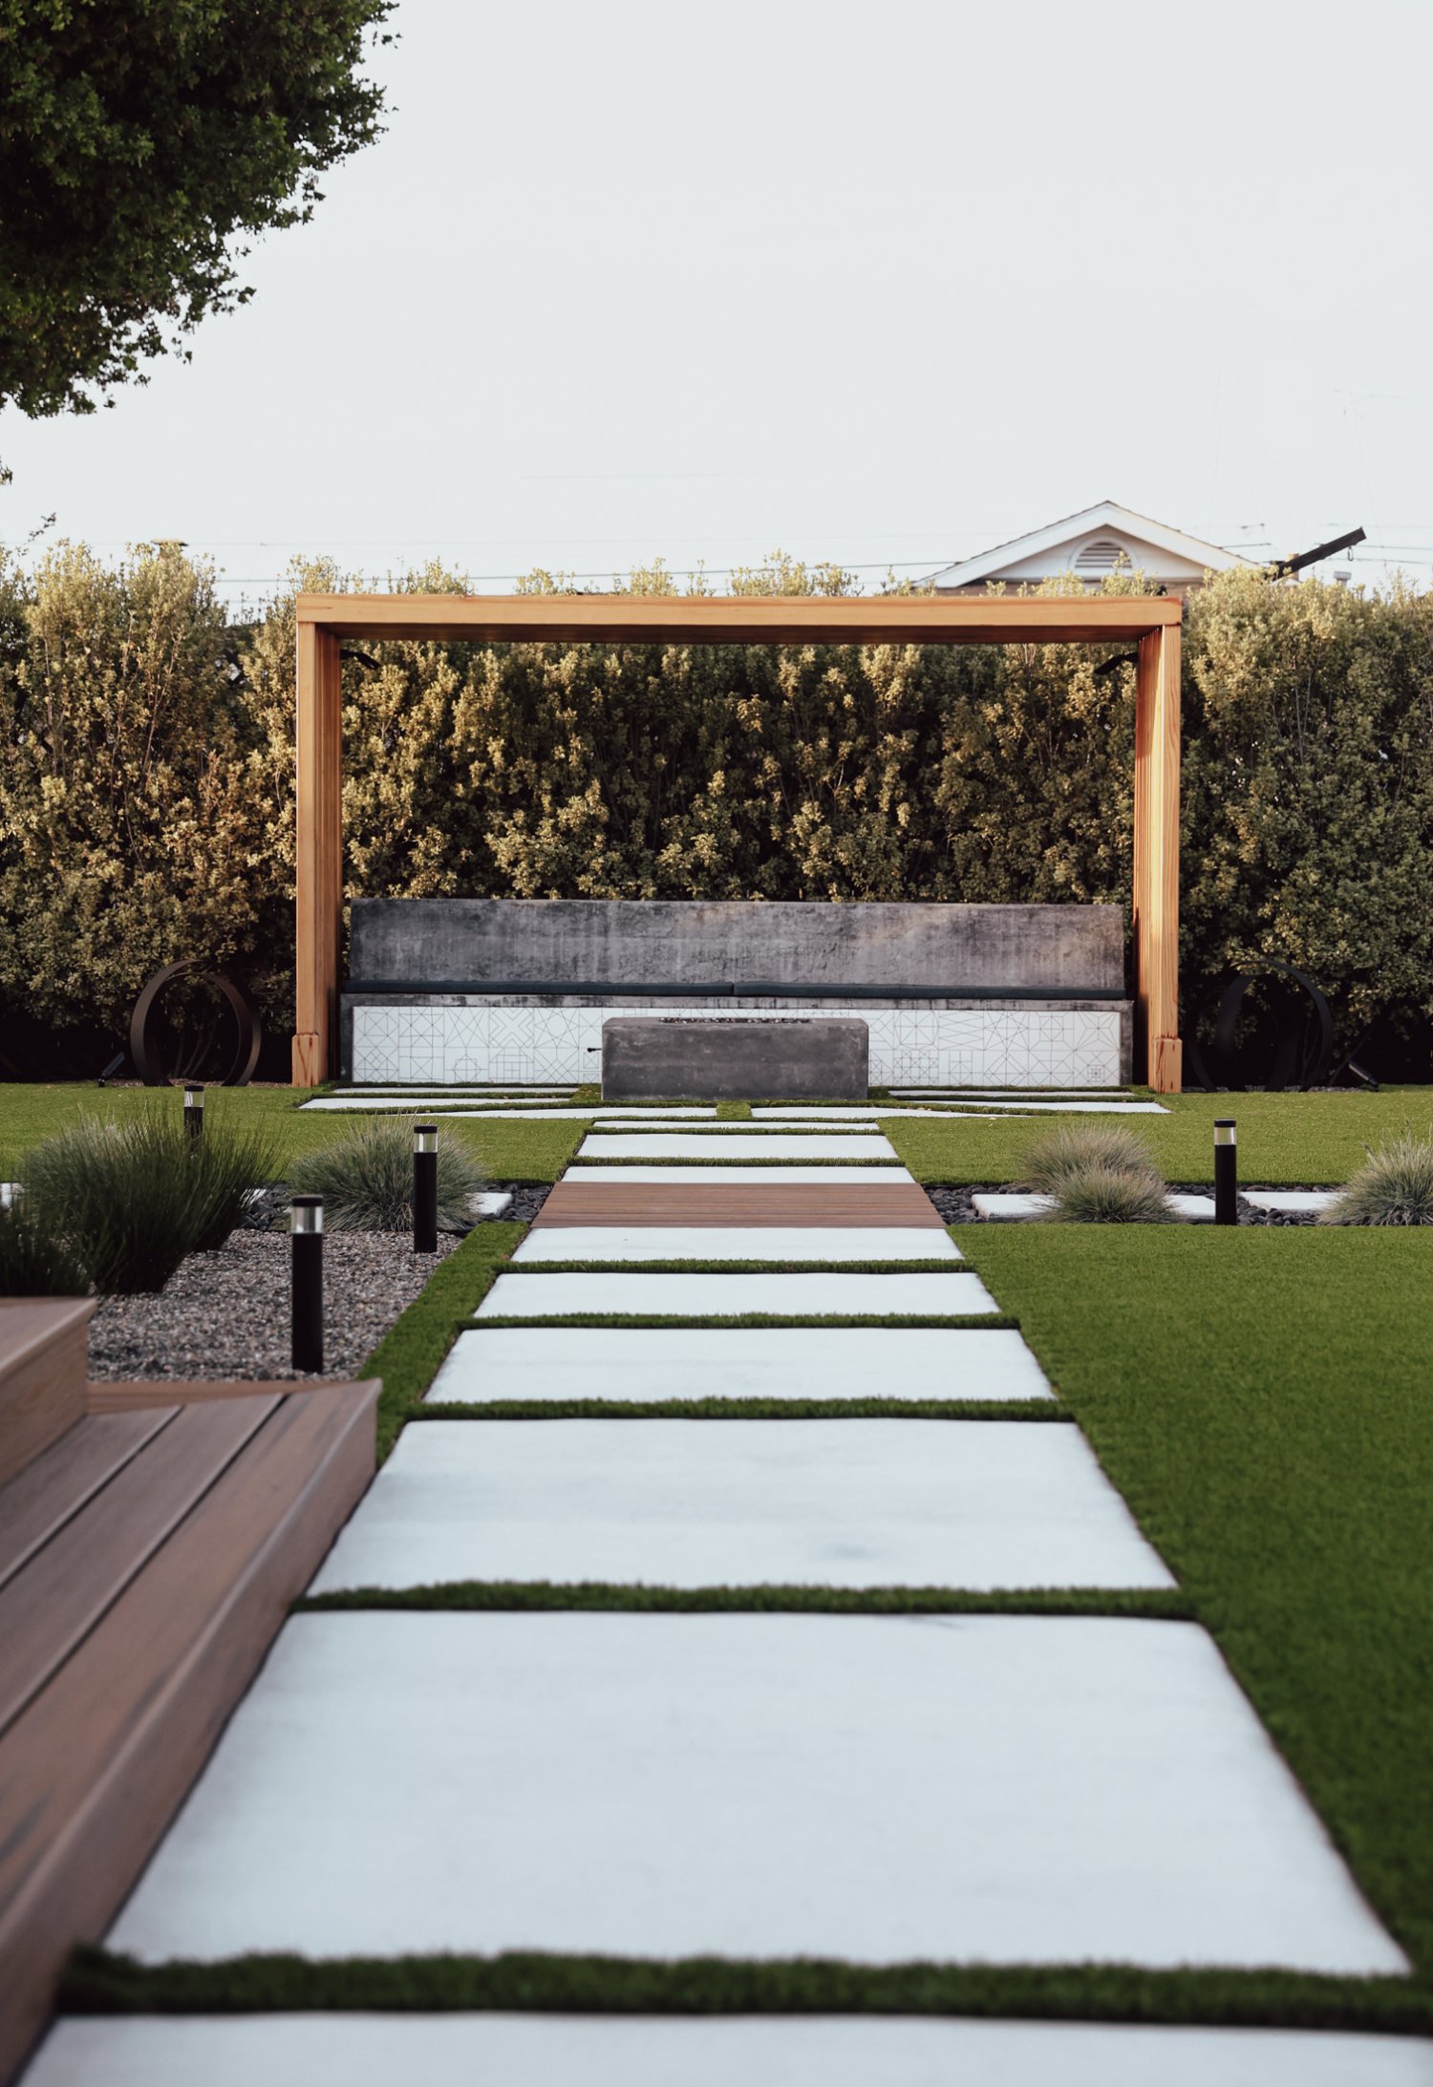
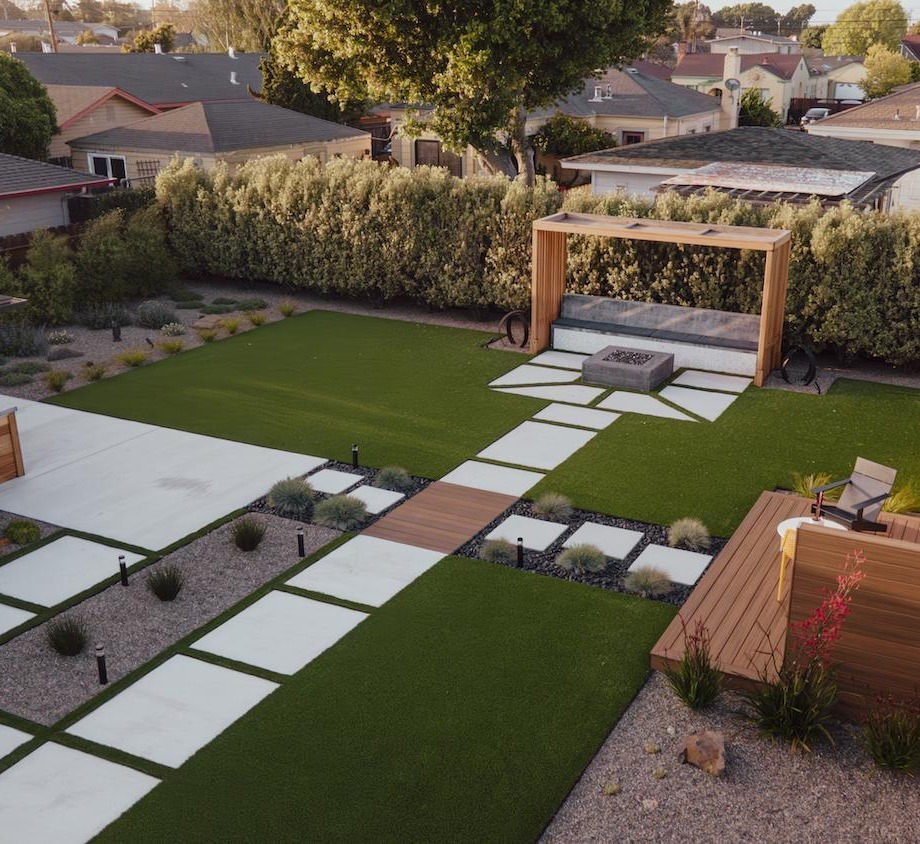
Backyard wellness and gardening retreat created through residential design-build services by K&D Landscaping
 
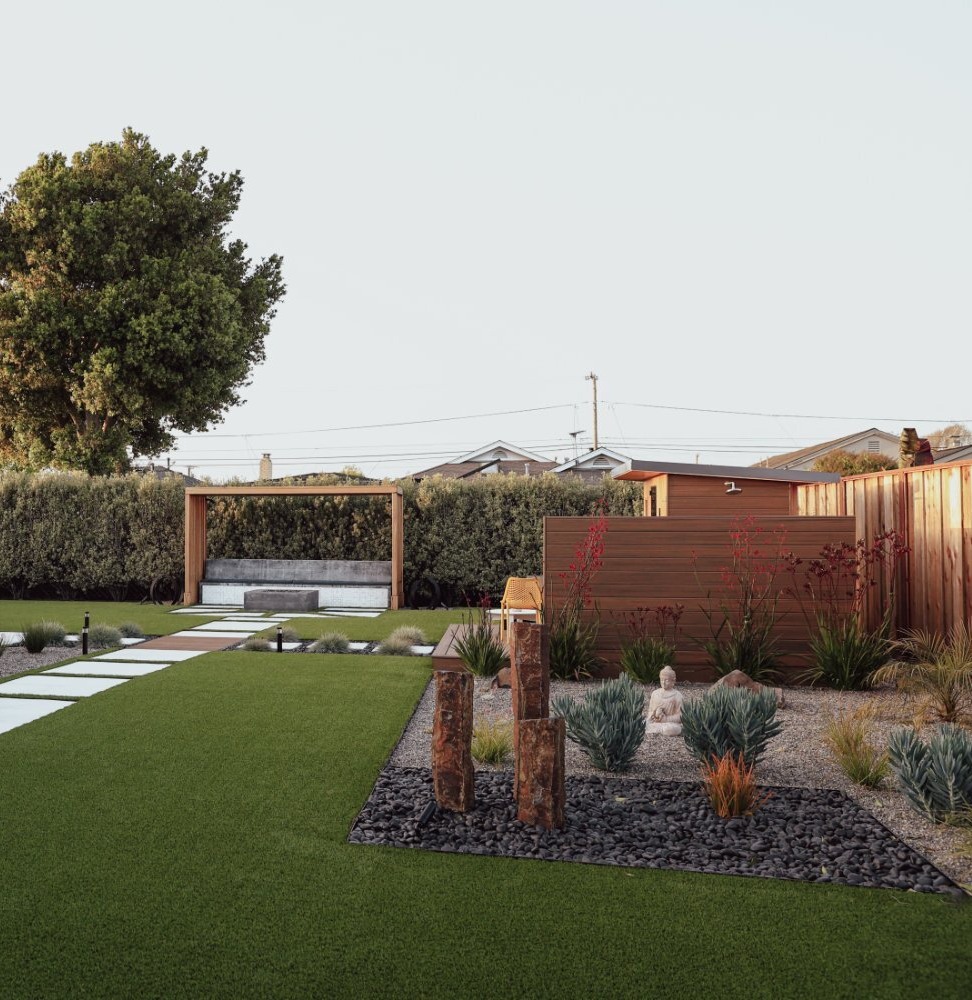
Backyard garden space featuring edible plantings and potting station by K&D Landscaping

The Result

The finished backyard feels practical, personal, and easy to settle into.

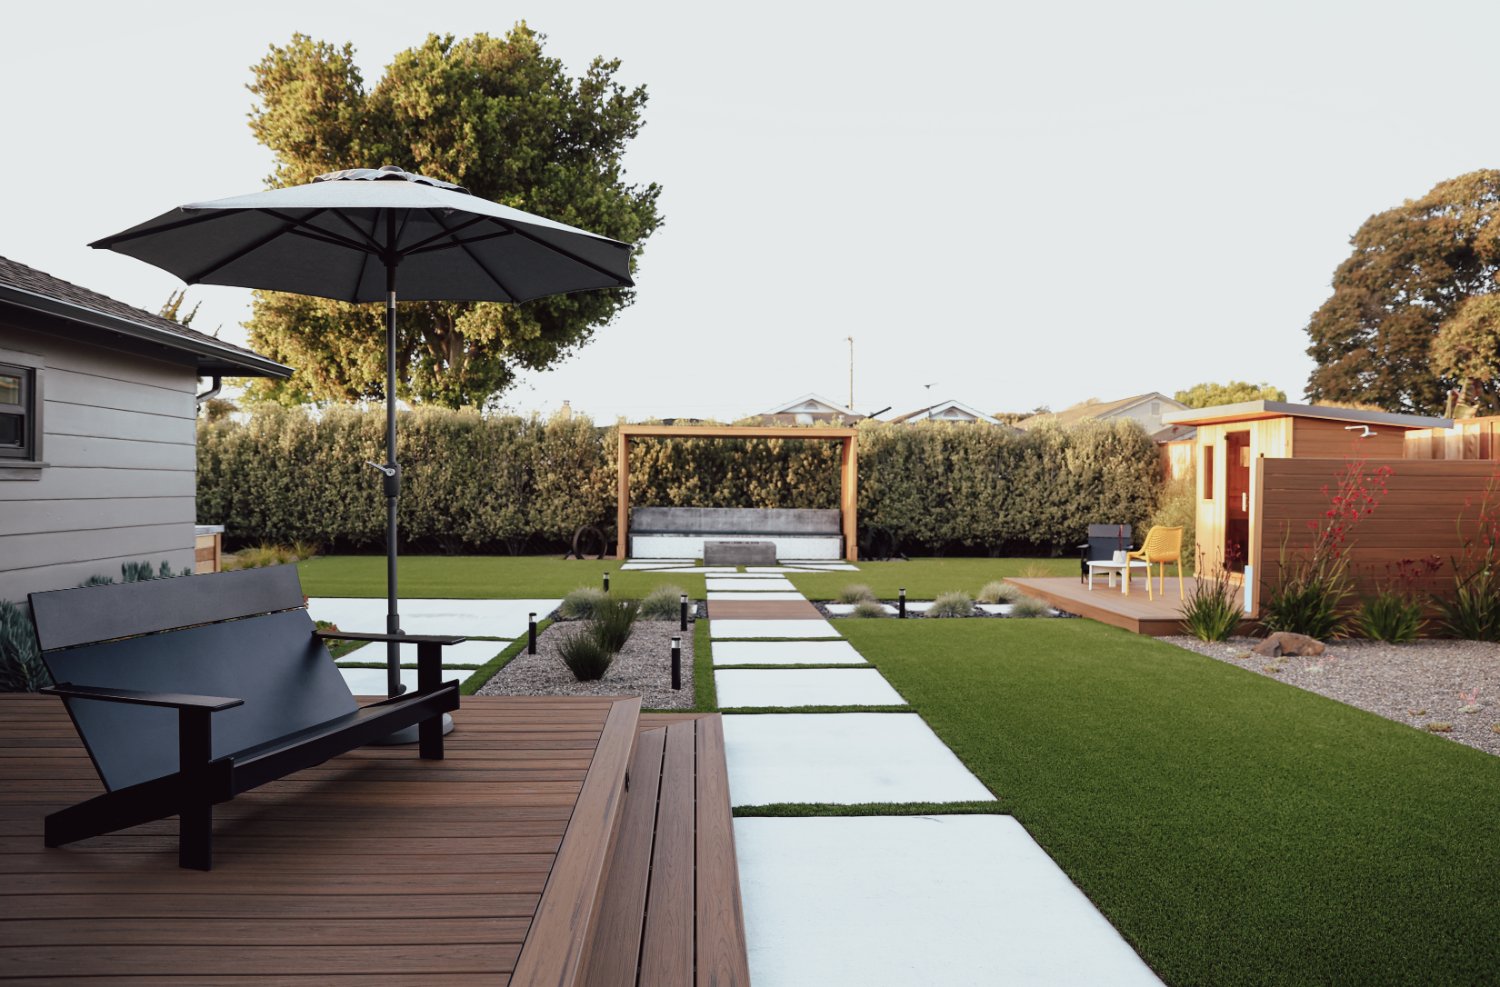
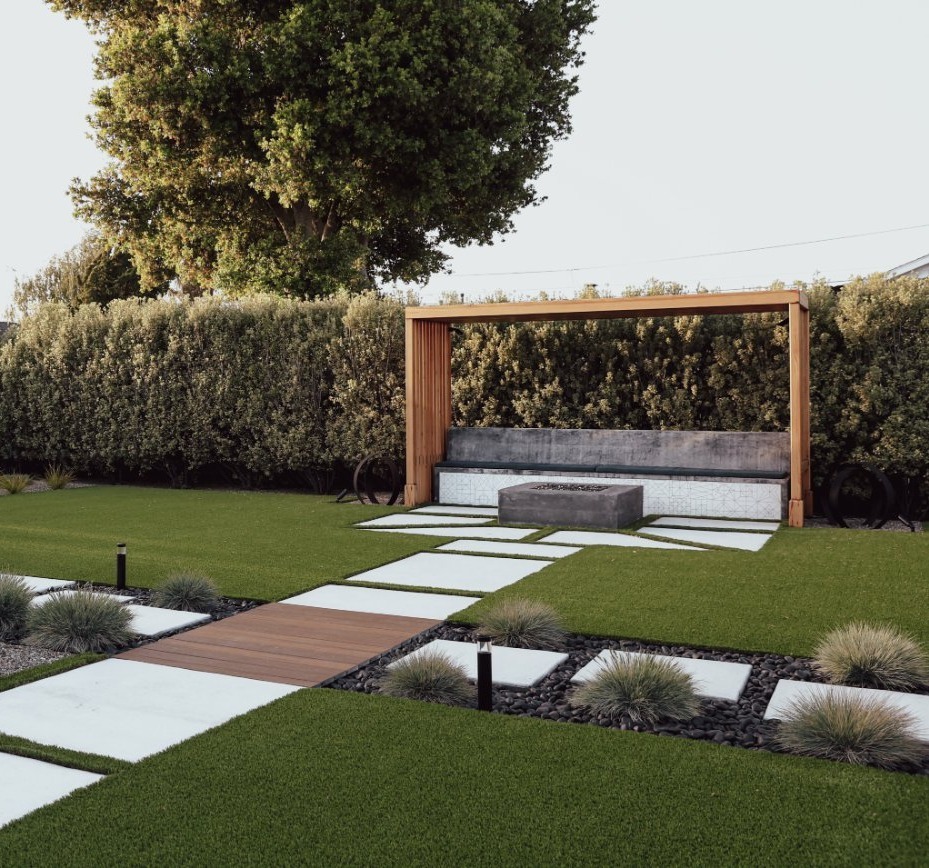
There is space to garden, store tools, enjoy the lawn, use the sauna, rinse off outside, and move through the yard without any one feature taking over. The concrete, decking, planting areas, artificial lawns, shed, shower, and sauna all work together to support the way the homeowners wanted to live outside.


For K&D, the win was helping create a backyard where every part has a purpose, with open spaces, natural flow, and a calm connection between each area.

Project Snapshot

Decorative concrete pathway connecting wellness and garden features by K&D Landscaping
Project
Salinas Backyard Built for Everyday Wellness
Location
Salinas, CA
Project Type
Residential Design & Build / Backyard Wellness & Garden Space
Budget Range
$275K
Key Features
Sauna, outdoor shower, decking, shed, planting and potting station, edible plantings, artificial lawns, structural and ornamental concrete
Primary Challenges
Feature coordination, layout, circulation, utility planning, and finished-space flow